
Realty Pro Listings: X12479427


- Details
- Features
- Specifications
- Room Sizes
- Price:549500.00
- MLS #: X12479427
- Type: House
- AgentId: 2172083
- Address: 24 DIVISION STREET
- City: Cramahe (Colborne)
- Prov.: Ontario
- PostalCode: K0K1S0
- Country: Canada
- Neighbourhood:
- Fireplace:No
- Acreage:Yes
- Features:Sump Pump


MSL#: X12479427
Ontario
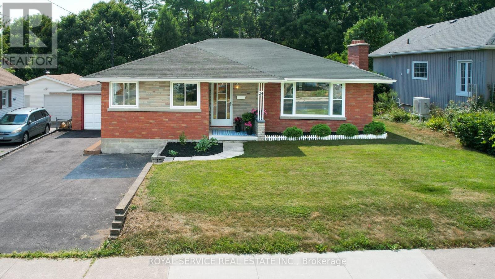
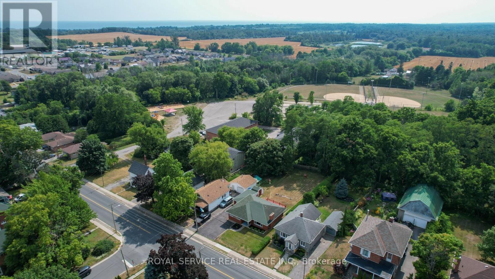
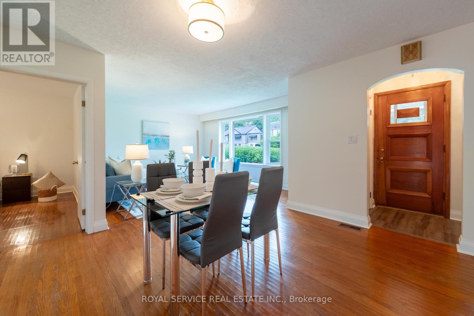
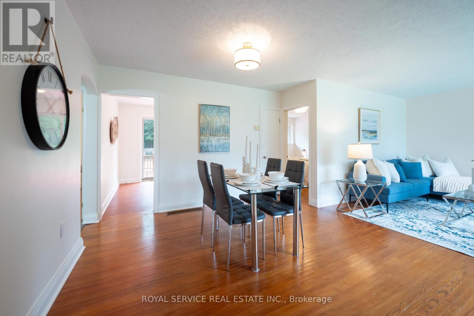
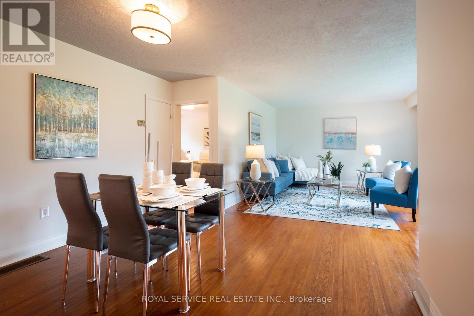
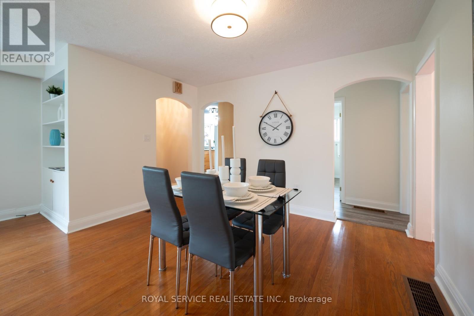
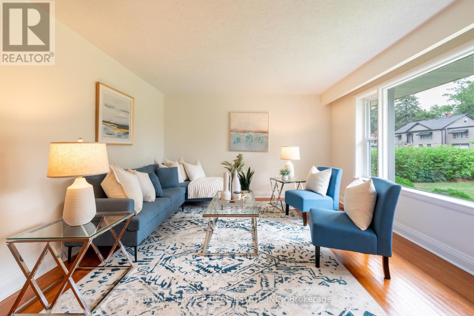
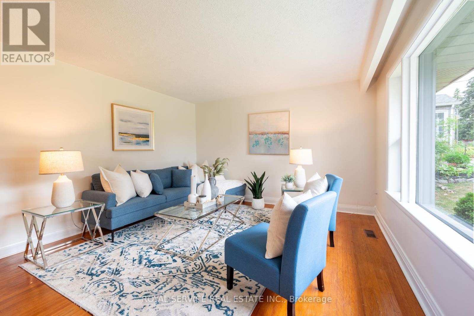
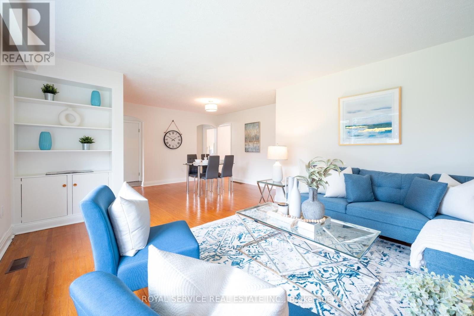
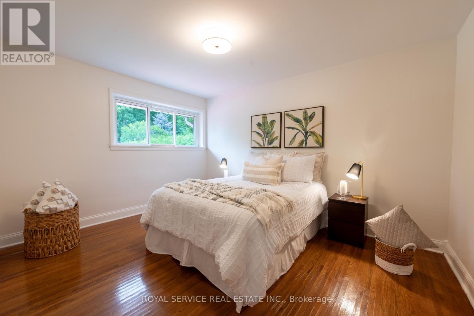
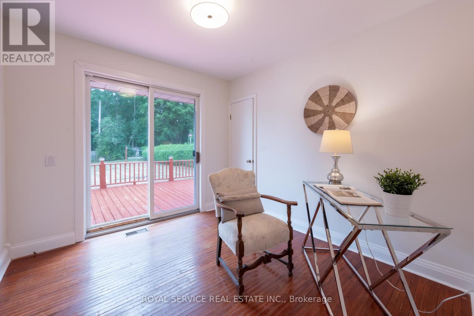
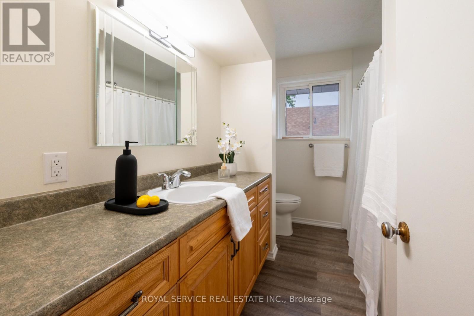
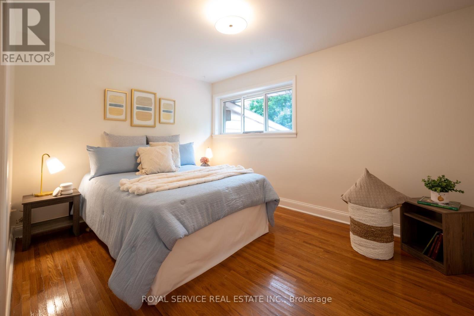
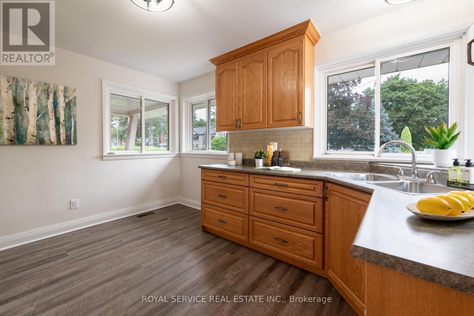
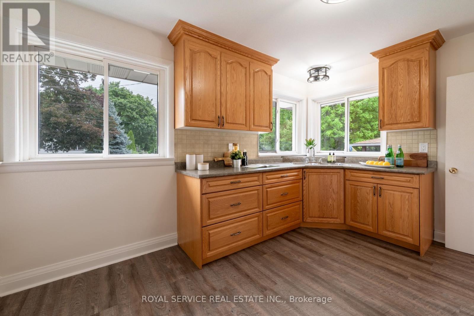
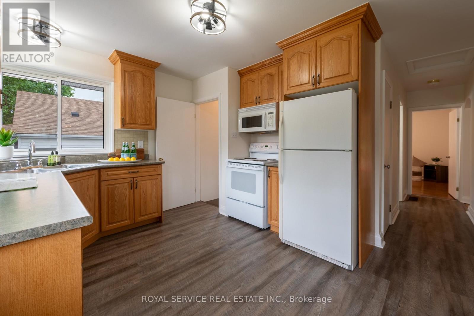
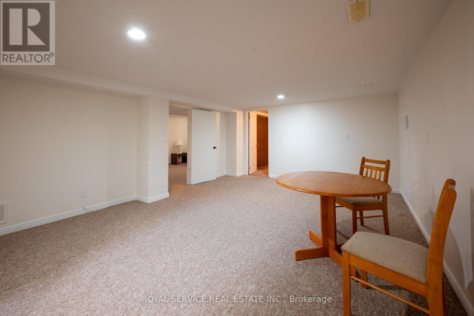
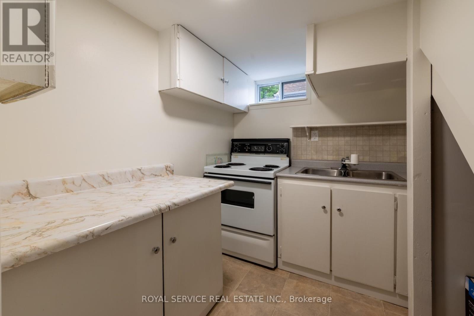
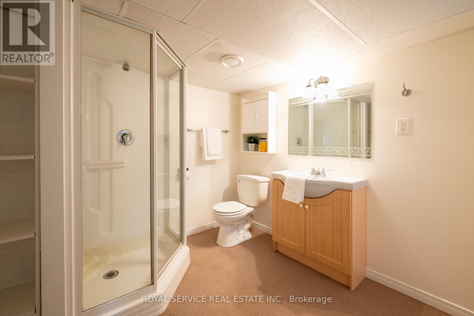
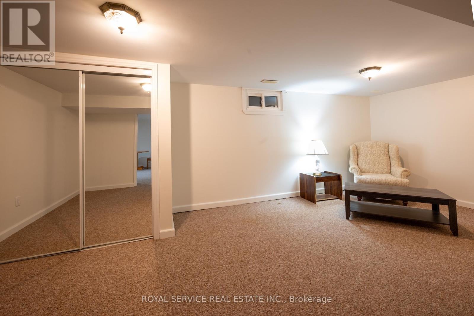
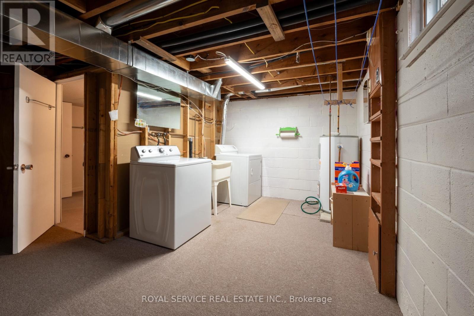
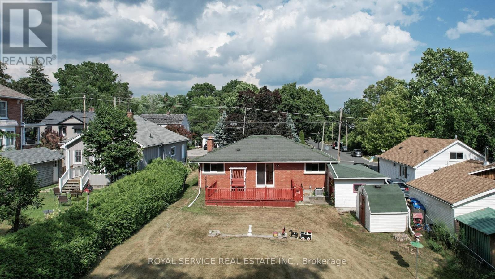
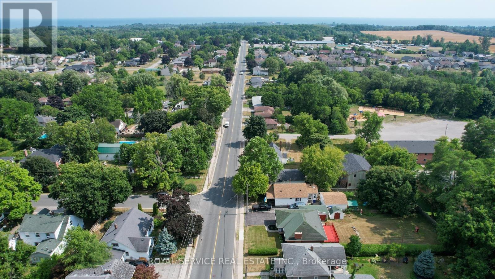
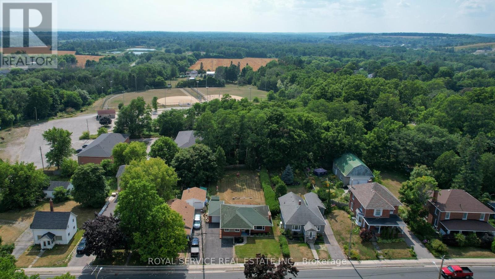
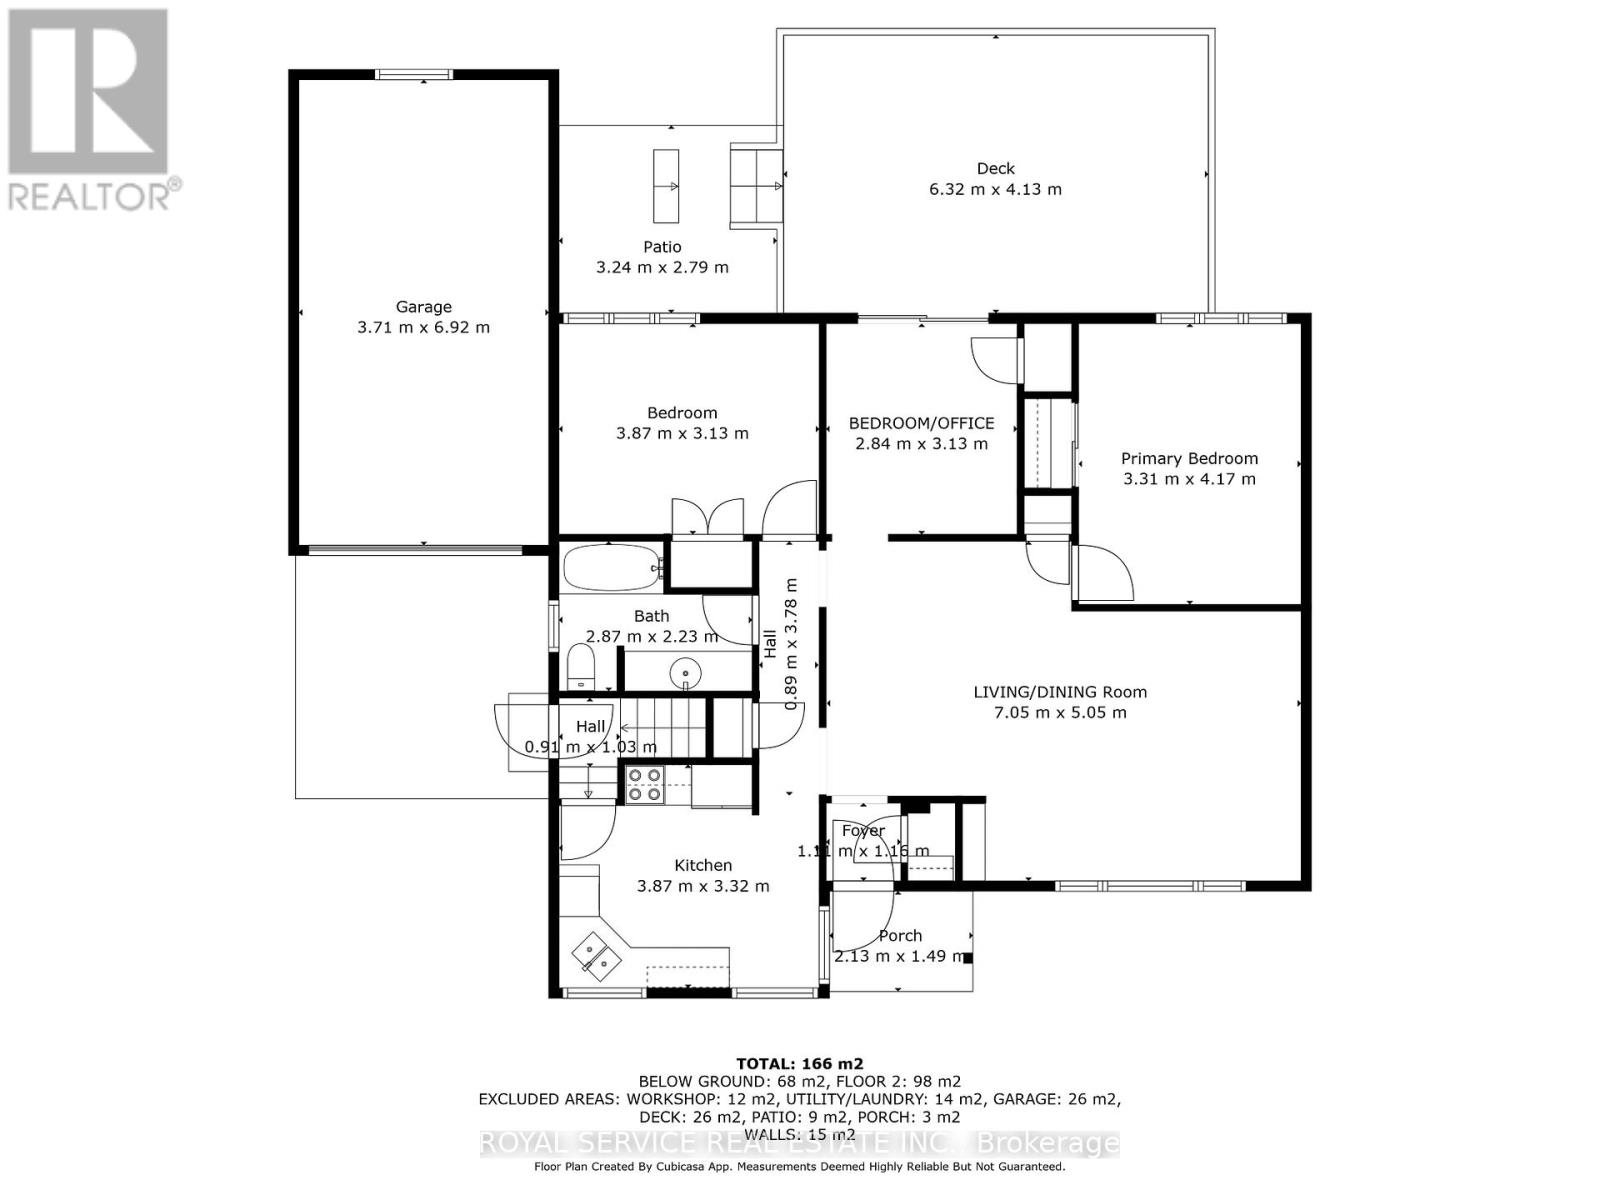
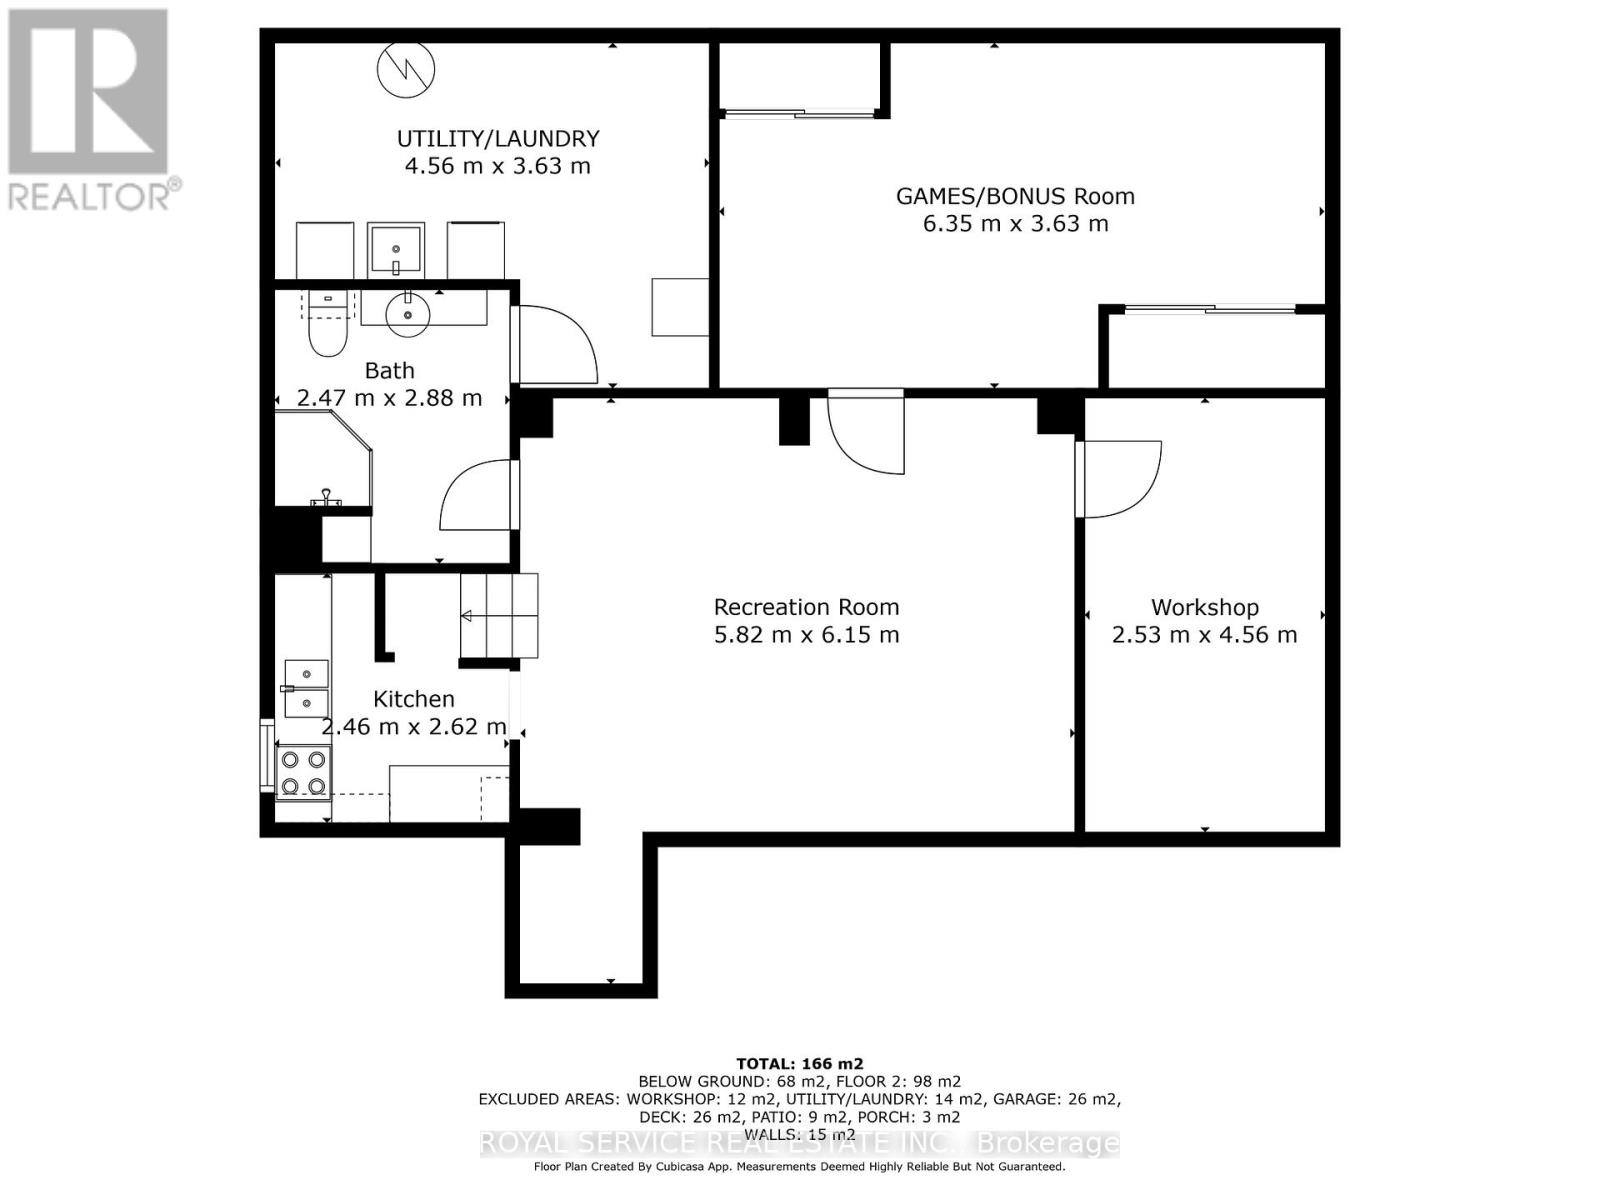
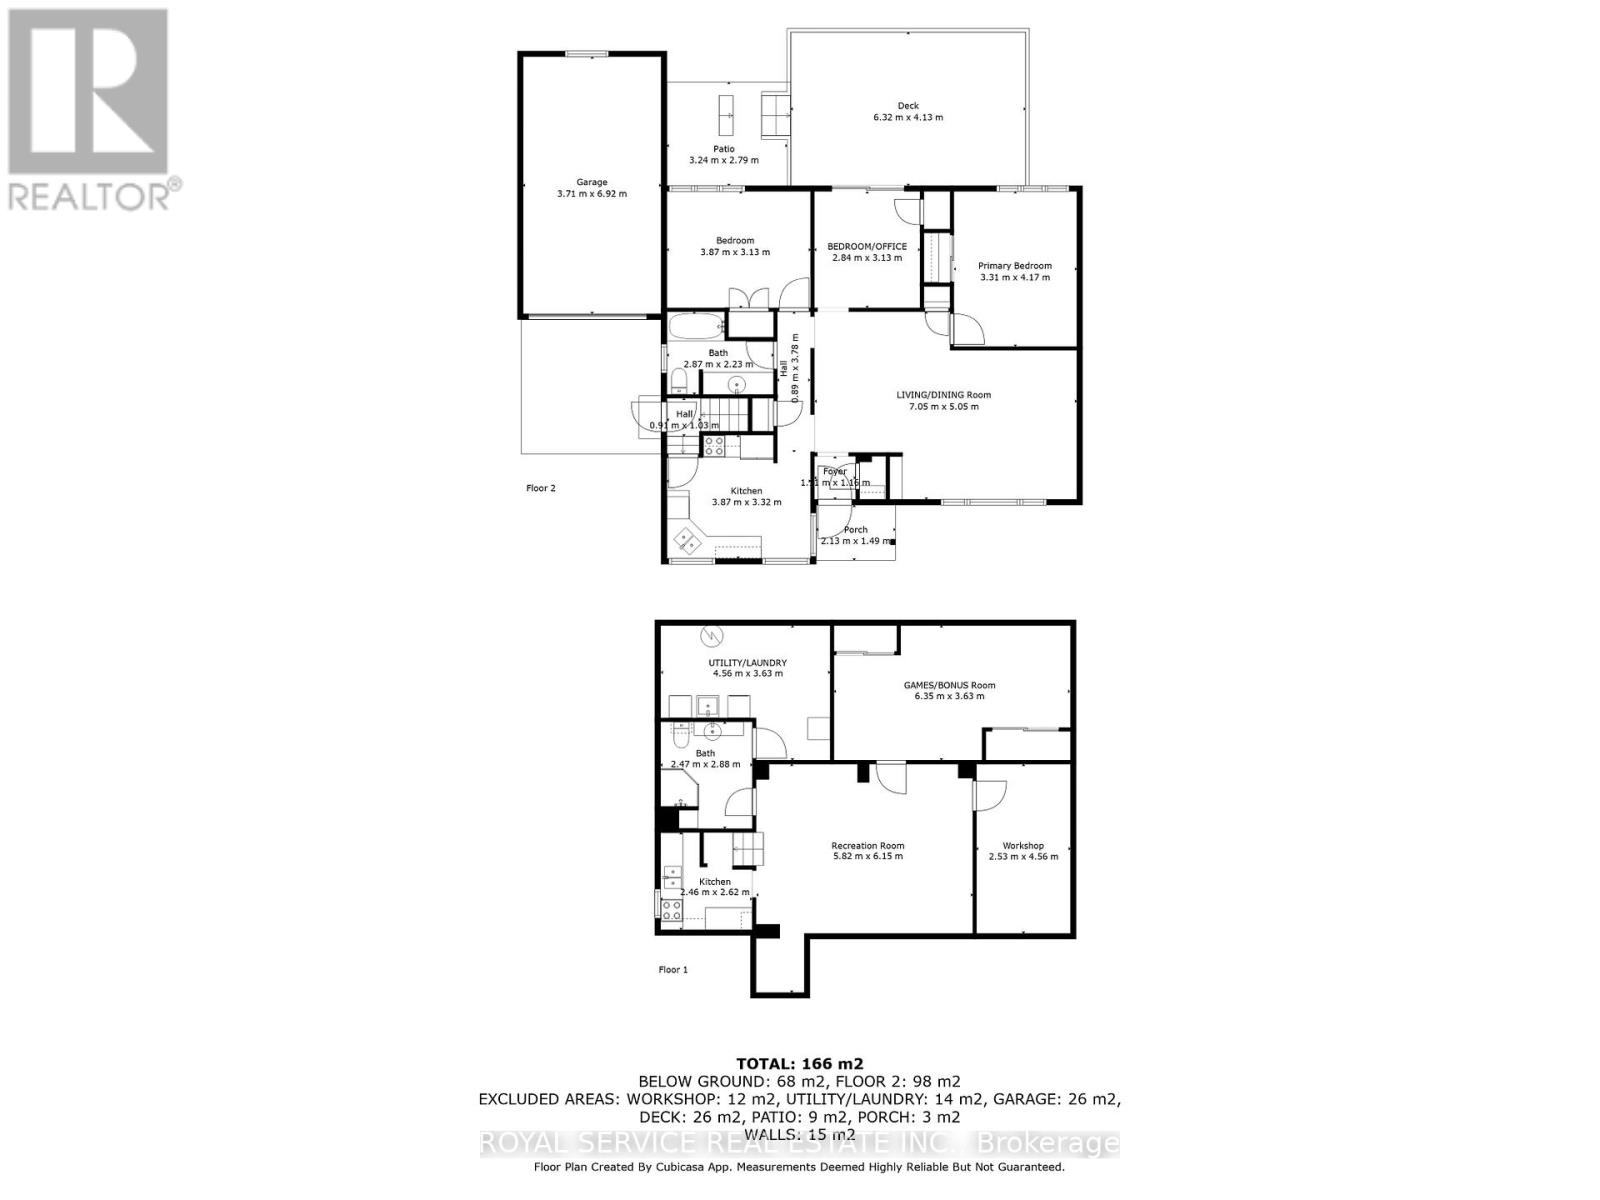
*Well Maintained Brick Bungalow in the Heart of Colborne* Welcome to this sun-filled solid brick bungalow, ideally located close to downtown Colborne with all of it's amenities and also a short walk from multiple parks. Community garden, trails, ball diamonds, arena/Keeler Centre, library, casual & fine dining restaurants, cafes, vintage shops, art gallery, the Big Apple, this growing community offers so much. Offering 3 bedrooms or 2 bedrooms plus office/den with W/O to deck, this home is perfect for families, down-sizers, or first-time buyers. Step inside to a bright and spacious living/dining room with large east-facing windows that fill the space with natural light. The kitchen features ceiling-height cabinetry, a large double sink with a sunny window view, and plenty of space for preparing meals or creating a dream coffee bar or eat-in space (it's bigger than it looks). The main floor 4-pc bathroom offers lots of counter space for getting ready. There is convenient side door access to both the upper and lower levels. The lower level expands your living space with a kitchenette, Rec room, games/bonus room, cold storage, workshop, 3-pc bath, and a large laundry room - perfect for entertaining or extended family living. Enjoy your morning coffee on the private back deck overlook a fenced backyard, with room for kids, pets and gardening. The attached garage with newer door and remote opener provides parking, work space plus a rear exit to the yard. A paved driveway accommodates up to 3 additional vehicles. Recent updates include fresh paint, modern light fixtures, electrical accessories (2025), new vinyl flooring in kitchen, bath & hall (2025), while maintaining the character of original hardwood floors. Move-in ready, family friendly neighbourhood and spacious backyard for outdoor living. The lovingly maintained home blends modern updates with timeless charm - ready for you to make it your own! (id:7303)