
Realty Pro Listings: 202506707


- Details
- Features
- Specifications
- Room Sizes
- Price:1199000.00
- MLS #: 202506707
- Type: House
- AgentId: 1932015
- Address: 64 Cameron Road
- City: New Haven
- Prov.: Prince Edward Island
- PostalCode: C0A1H3
- Country: Canada
- Neighbourhood:
- Fireplace:No
- Acreage:Yes
- Features:Paved driveway, Sump Pump


MSL#: 202506707
Prince Edward Island
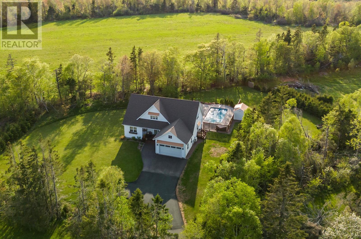


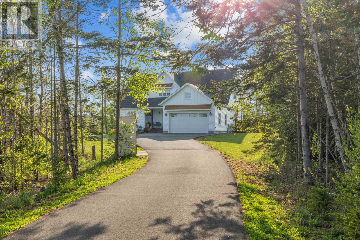
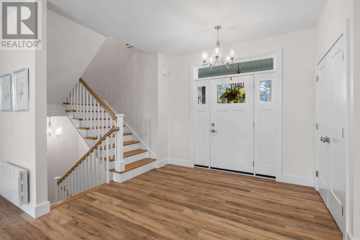
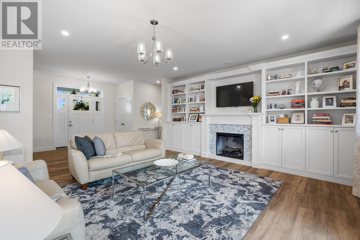
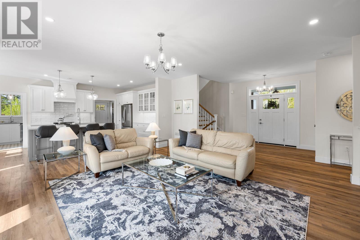
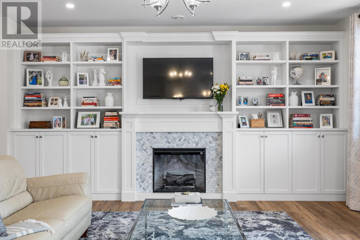
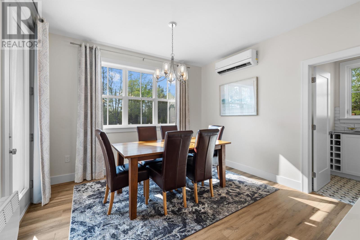
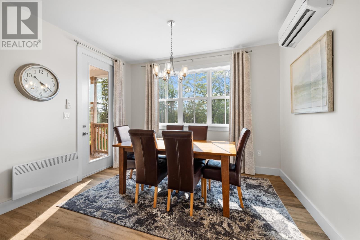
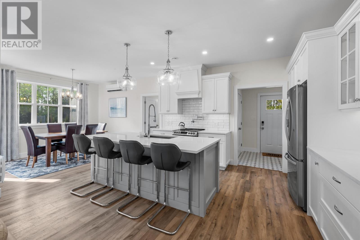
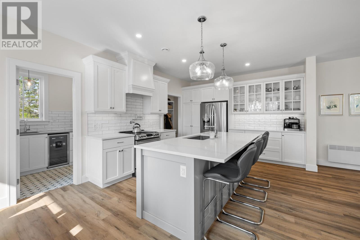
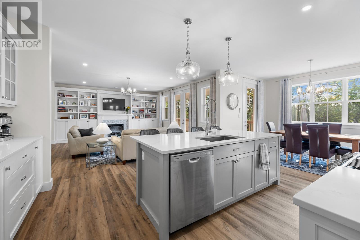
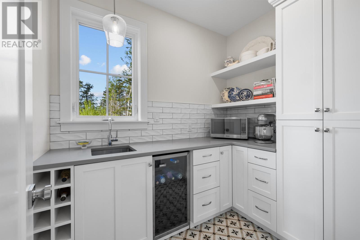
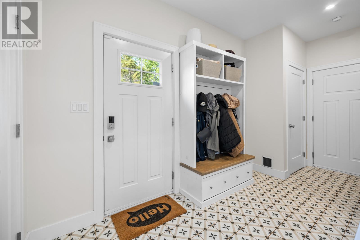
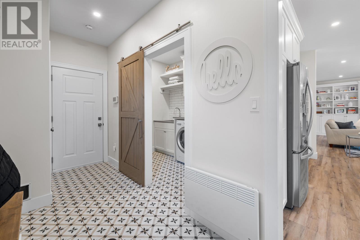
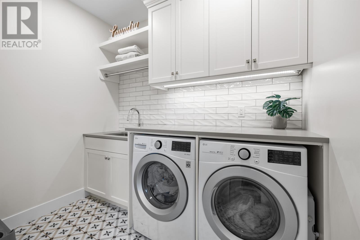
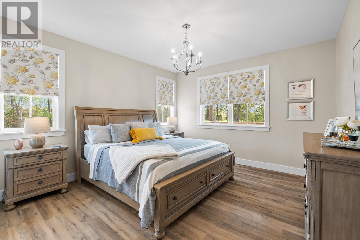
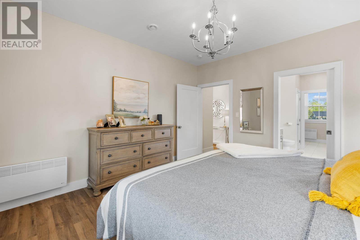
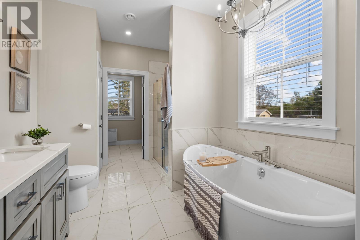
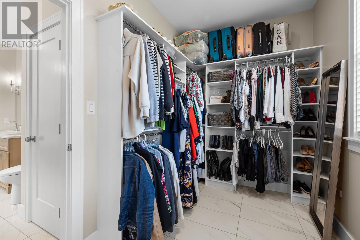
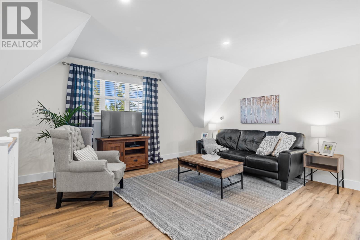
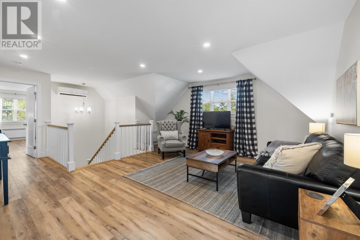

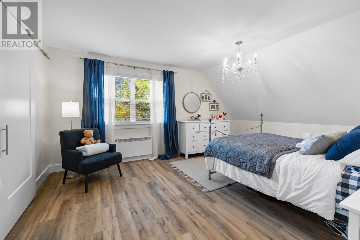
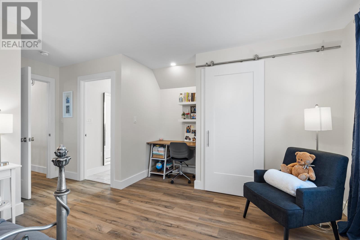
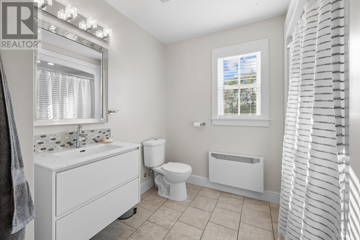
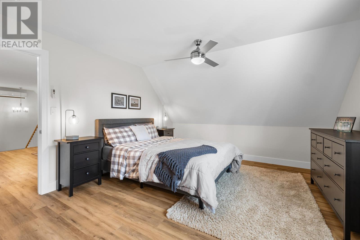
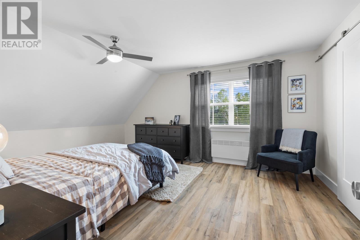
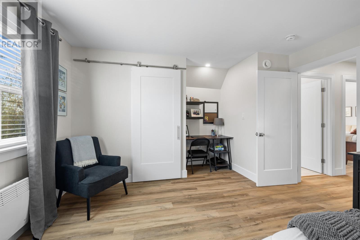
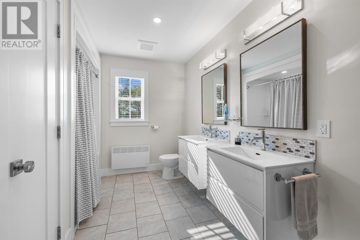
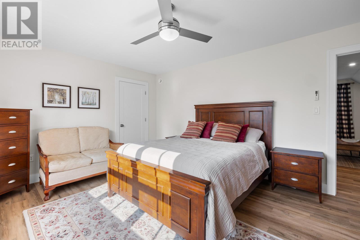


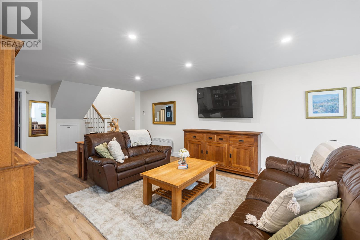


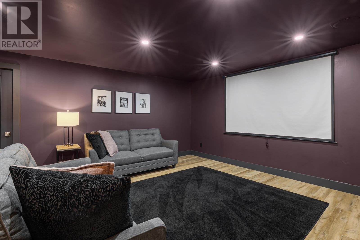
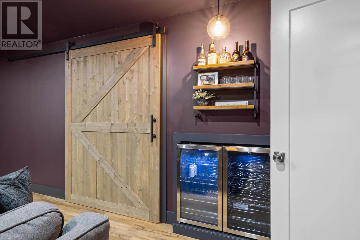
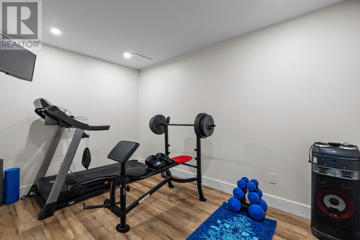
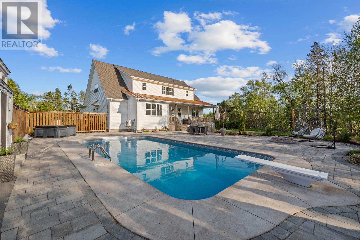
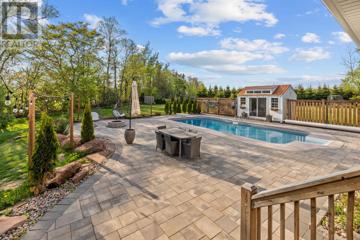
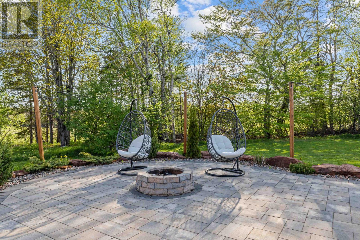

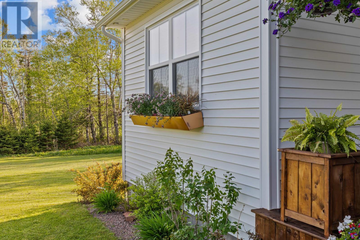
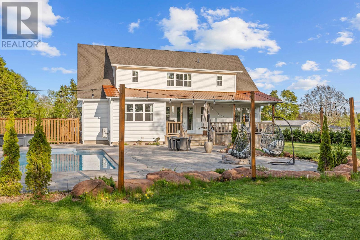
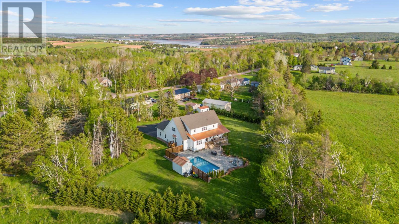
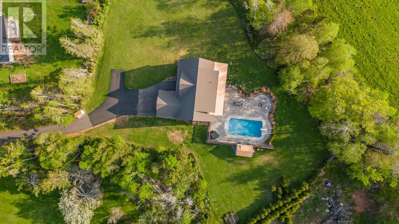
**Check out the Video Link** Nestled on 1.4 acres of peaceful surroundings, this custom-built modern farmhouse offers over 4,700 sq ft of luxury living space across three levels, providing the perfect retreat for a growing family. Completed in 2021, the home blends contemporary style with everyday functionality. The open-concept main floor features a spacious living room with a bespoke fireplace wall and 8-foot doors opening to a covered back porch. The chef-inspired kitchen includes custom cabinetry, a large island, and stunning Calacatta Gold stone countertops, with an adjacent working pantry with custom cabinetry and quartz counters. A mudroom with ample storage and garage access adds convenience, from this area a sliding barn door opens to the stylish laundry room with custom cabinetry and quartz counters. The primary suite is a true sanctuary, offering a serene bedroom and an elegant bathroom with a double vanity, quartz counters, a 5-foot shower, and a soaking tub. A custom-designed dressing room provides generous storage. Upstairs, you'll find three spacious bedrooms, one with an ensuite, a family bathroom, and a loft-style living area. Two of the bedrooms feature walk-in closets, with a separate study area. The fully finished lower level is a dream, featuring a large family room, guest bedroom, full bath, home office, movie room, and gym. Outside, the backyard is an entertainer?s paradise with a 260 sq ft covered porch, a stone patio with fire pit, saltwater pool, pool house, and lush lawn. The home is accessed by a long, paved driveway lined with illuminated pillars and includes a double garage, storage shed, and generator hookup. All this in a private yet convenient location, 15 minutes to Charlottetown, 35 minutes to Summerside and 5 minutes to Cornwall and all local amenities. Listing agent related to seller. (id:7303)