
Realty Pro Listings: X12369853
- Details
- Features
- Specifications
- Room Sizes
- Price:1149900.00
- MLS #: X12369853
- Type: House
- AgentId: 2137093
- Address: 188 FISHERVILLE ROAD
- City: Haldimand
- Prov.: Ontario
- PostalCode: N0A1P0
- Country: Canada
- Neighbourhood:
- Fireplace:No
- Acreage:Yes
- Features:In-Law Suite


MSL#: X12369853
Ontario
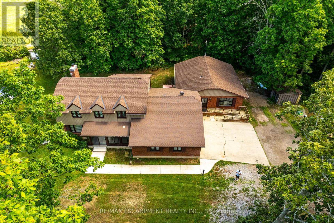
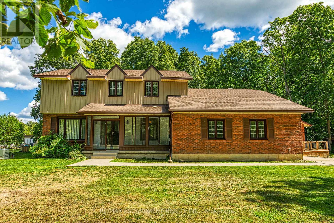
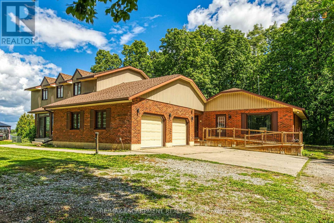
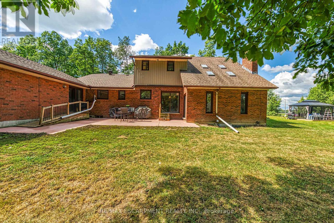
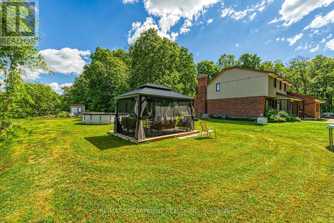
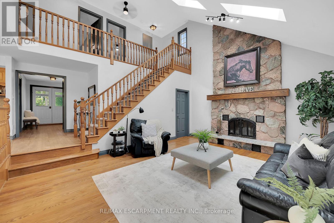
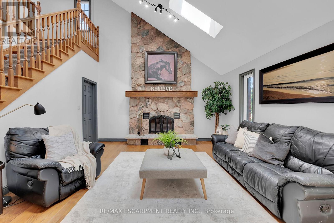
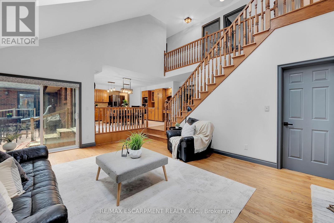
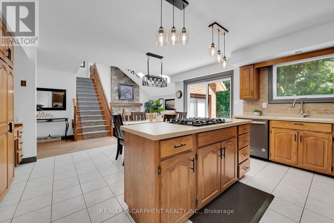
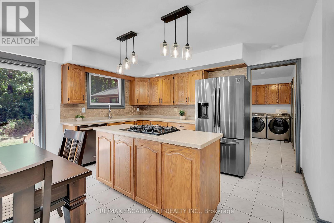
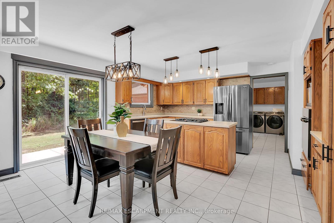
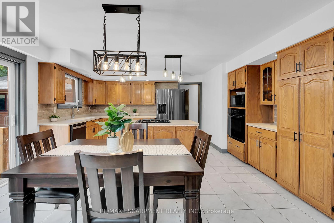
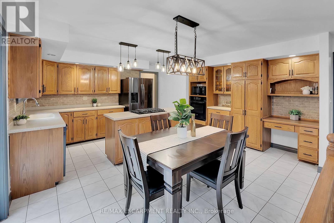
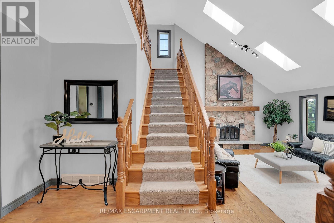

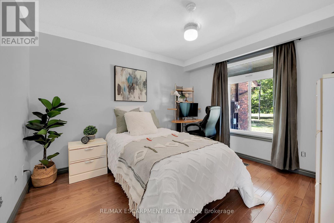
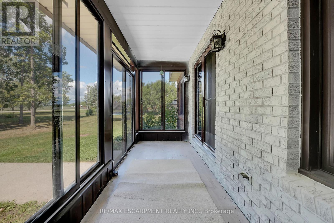
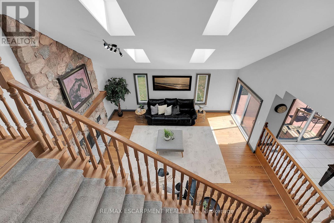
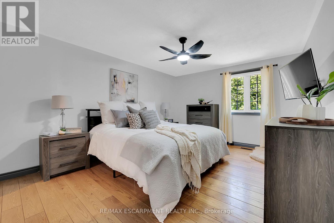
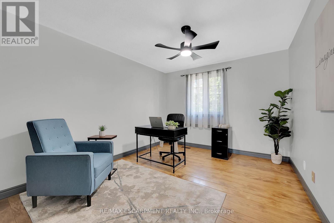
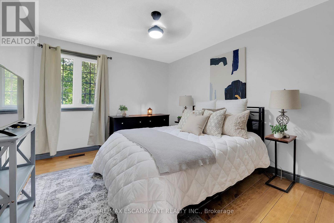
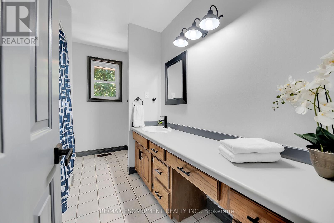
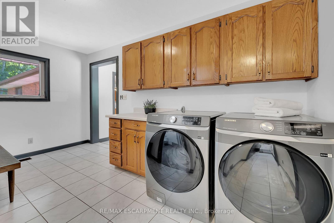
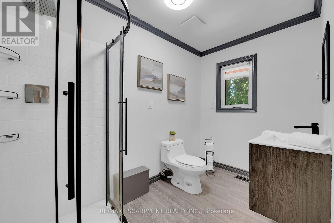
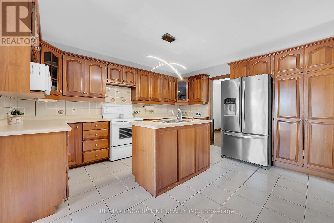
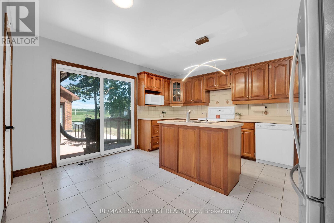



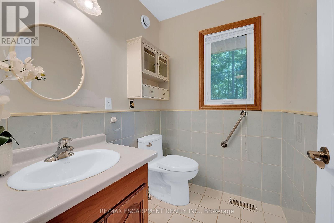
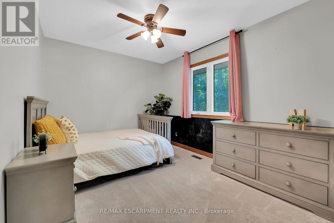

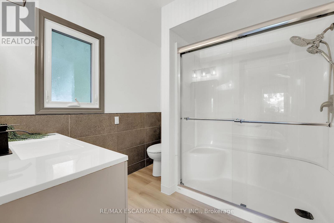
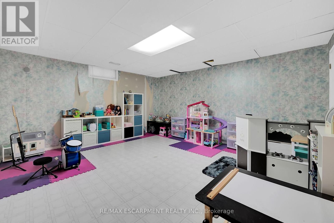
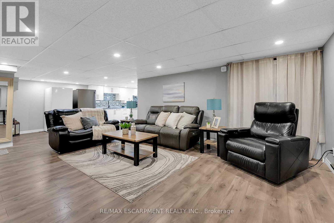
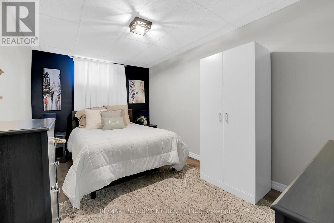
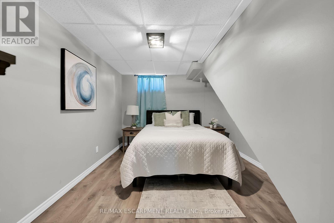
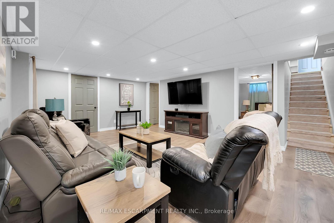
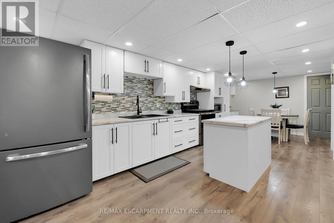
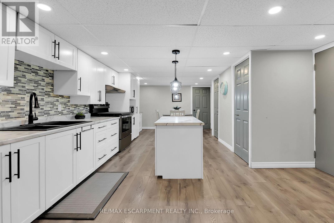
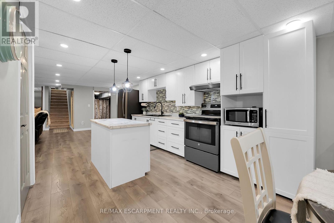
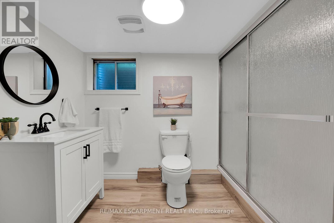

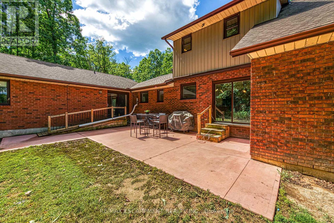
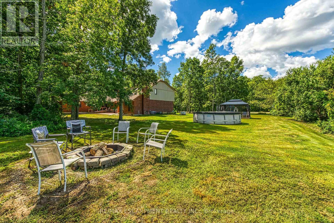
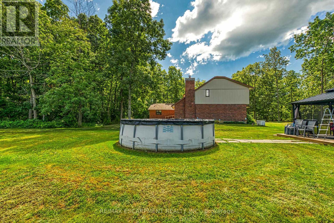
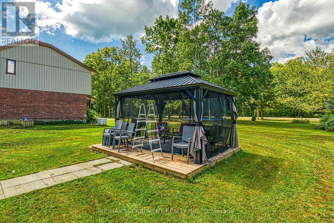
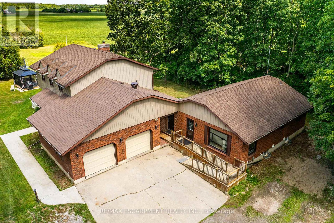
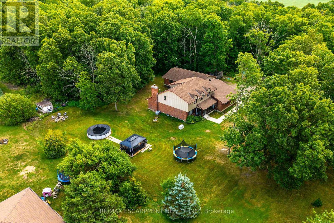

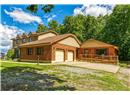
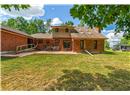
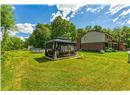
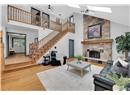
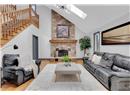
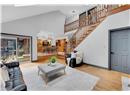
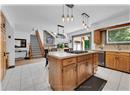
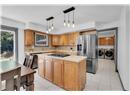
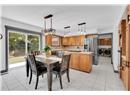
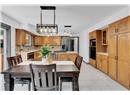
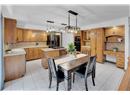
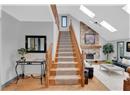
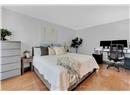
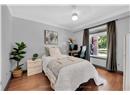
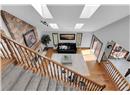
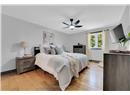
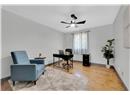
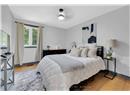
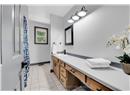
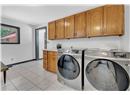
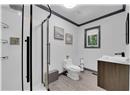
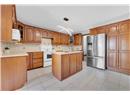
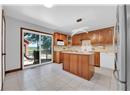
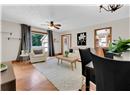
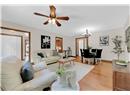
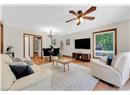
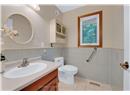
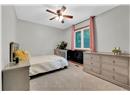
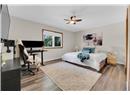
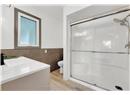
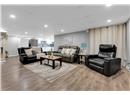
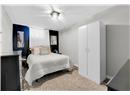
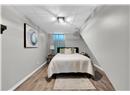
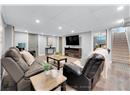
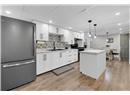
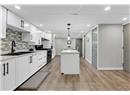
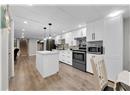
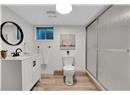
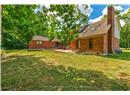
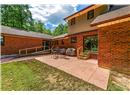
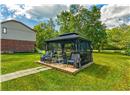
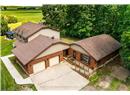
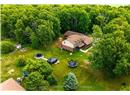
Have 3 families that all want to Live separately but with the convenience and affordability of the same property? Well Welcome to 188 Fisherville Road which includes rarely offered 9 bedroom, 6 bathroom - 3 family home. Positioned on 1.12ac lot is a 1983 custom built home featuring the main home with 2227sf of living area, 1534sf basement which includes separate inlaw suite with separate access, 600sf garage + TOTALLY separate 1232sf bungalow in-law addition. Impressive floor to vaulted ceiling natural stone wood fireplace showcases primary dwellings family room includes adjacent Winger kitchen, living room, 2 MF bedrooms, 3pc bath, & MF laundry room. Upper level enjoys sizeable primary bedroom with 3pc ensuite & WI closet, 2 additional bedrooms & 4pc bath. The finished basement includes separate suite with 2 bedrooms, living room, eat in kitchen. The separate In-law boasts kitchen, living room, 2 bedrooms, 2 bathrooms. Irreplaceable multi generational Opportunity. (id:7303)