
Realty Pro Listings: W12344334


- Details
- Features
- Specifications
- Room Sizes
- Price:930000.00
- MLS #: W12344334
- Type: Row / Townhouse
- AgentId: 2039623
- Address: 49 NOBLE STREET
- City: Toronto (Roncesvalles)
- Prov.: Ontario
- PostalCode: M6K2C7
- Country: Canada
- Neighbourhood:
- Fireplace:No
- Acreage:Yes
- Features:Carpet Free


MSL#: W12344334
Ontario
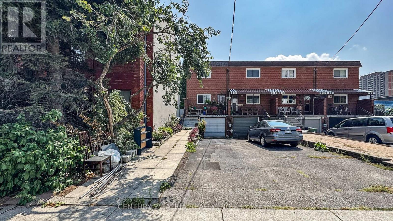
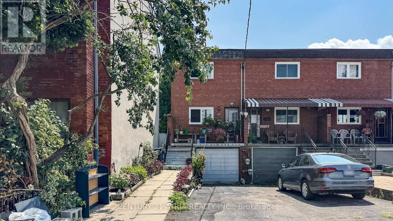
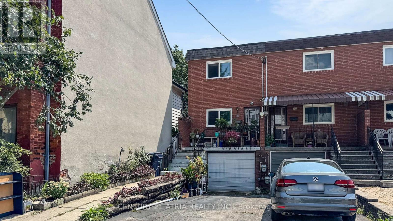

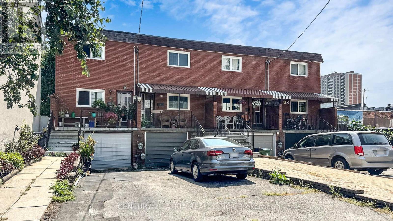
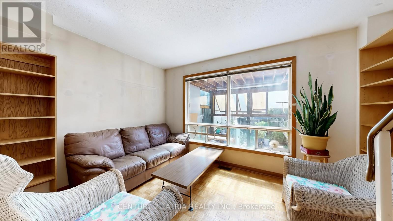
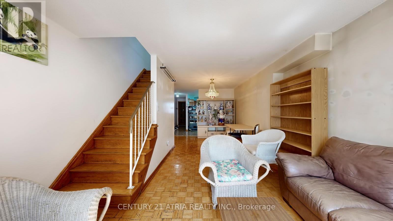
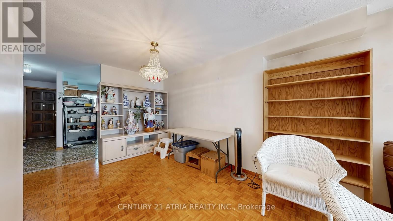
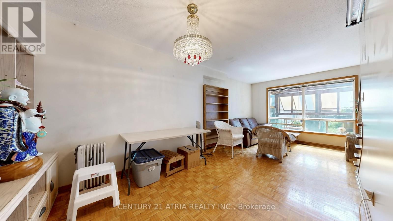
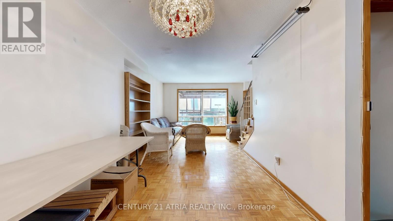
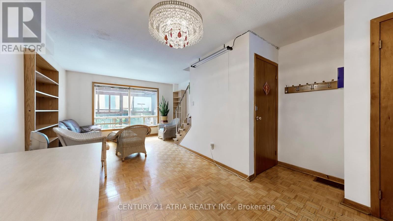
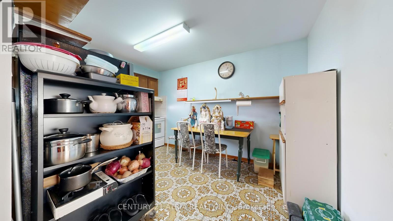
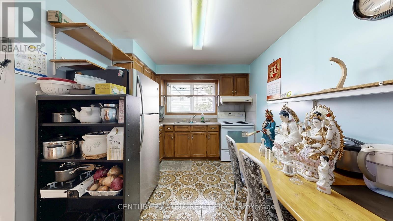
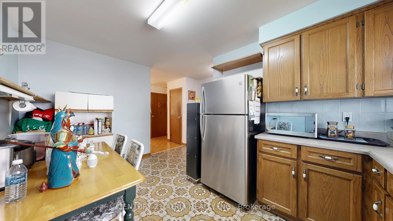
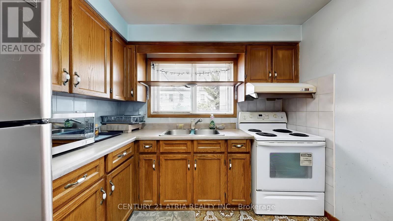
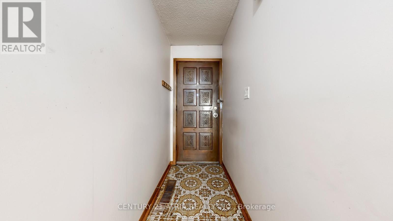
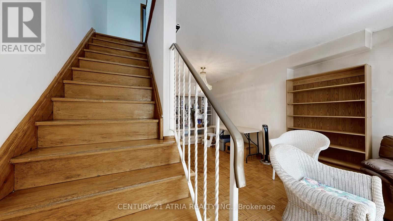
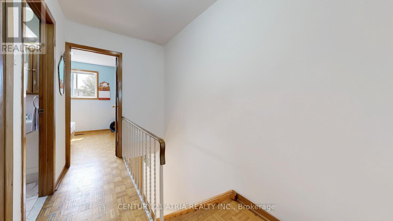
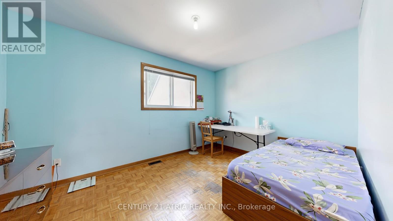
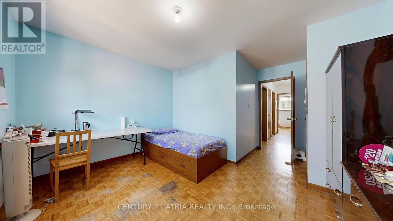
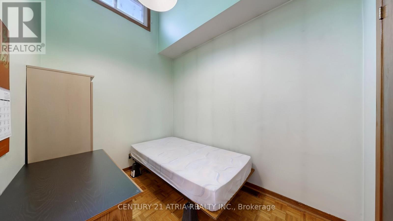
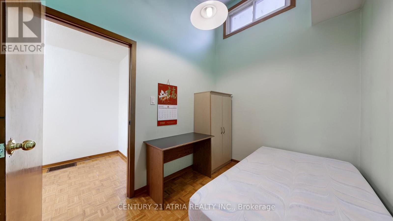
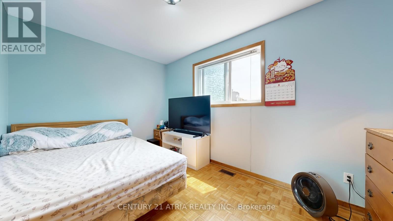
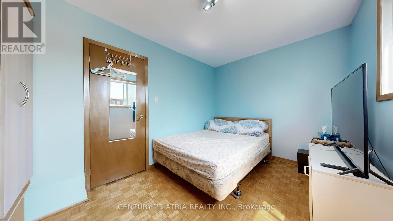
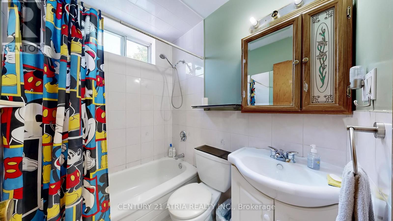
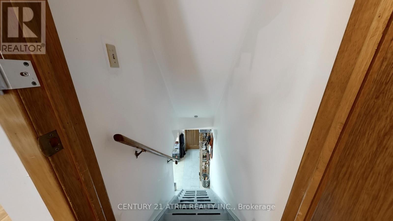
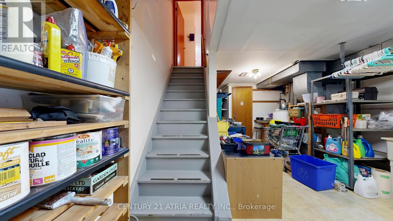
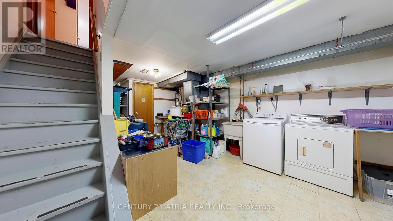
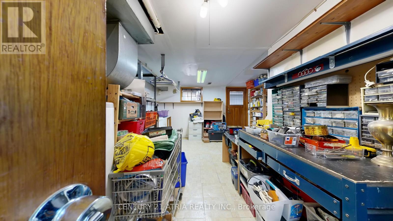
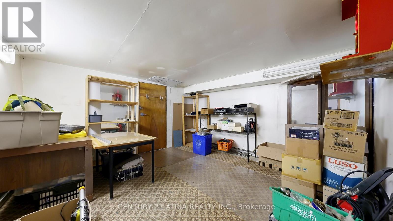
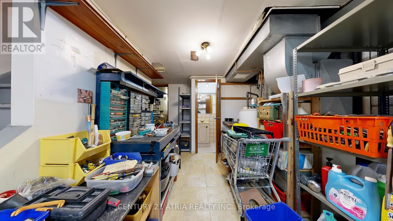
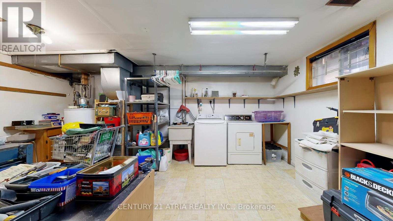
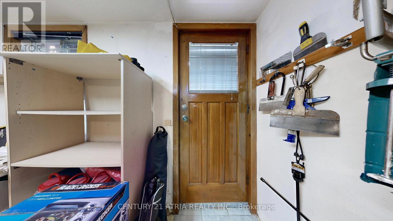
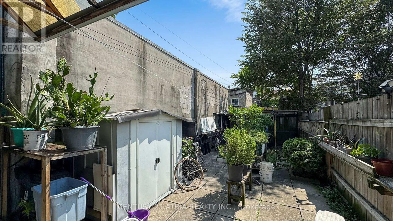
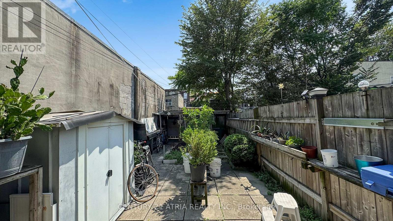
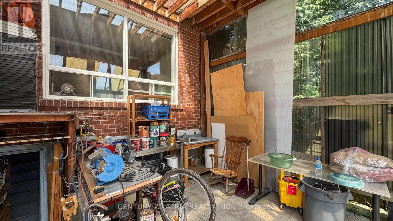
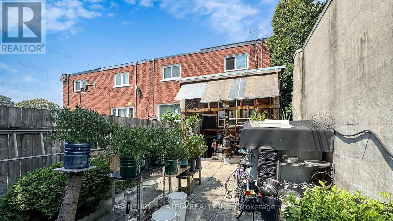
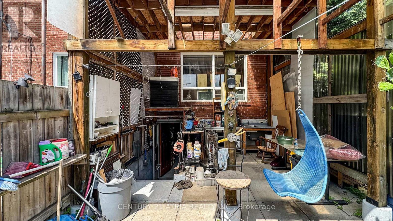
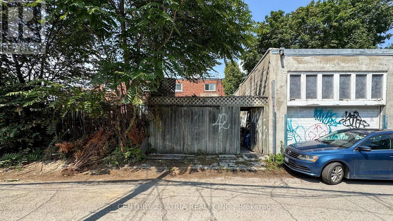
Presenting an exceptional opportunity to acquire an end-unit, two-story townhouse with a walk- out basement and a built-in garage and two driveway parking spaces, ensuring convenience and eliminating the need for street parking as well as extra income renting out the parking spot. This property offers a blank canvas, allowing for customization to create a home that perfectly aligns with your vision. Positioned adjacent to a laneway, there is significant potential to capitalize on Torontos growing demand for laneway and garden suites, with the possibility to build additional income-generating units. As part of an ongoing initiative, the City of Toronto is now offering free, pre-approved building plans for laneway homes and garden suites. These professionally designed plans include options for studio, one-bedroom, and two-bedroom units, providing an excellent opportunity to maximize rental income or expand the propertys value. This is a prime investment for those looking to enter the Toronto real estate market or diversify their portfolio with high-growth potential. (id:7303)